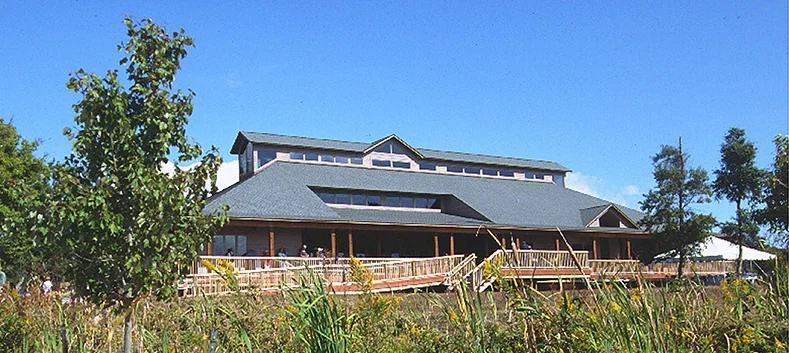
Andrew Consulting Engineers provides a wide scope of projects for Wilmington, NC and the Southeast. Our services include the structural design of buildings constructed of reinforced concrete, structural steel, masonry and timber. Our engineers are proficient in the design and analysis of marine type structures including bulkheads, wharves, piers and docking facilities and in the design of reservoirs, tanks and industrial facilities. Our past projects also include civil structures such as highways, bridges and the restoration of historical structures. We have provided project management for projects involving distribution warehouses, industrial facilities, offices and airplane hangars.
FEATURED PROJECTS

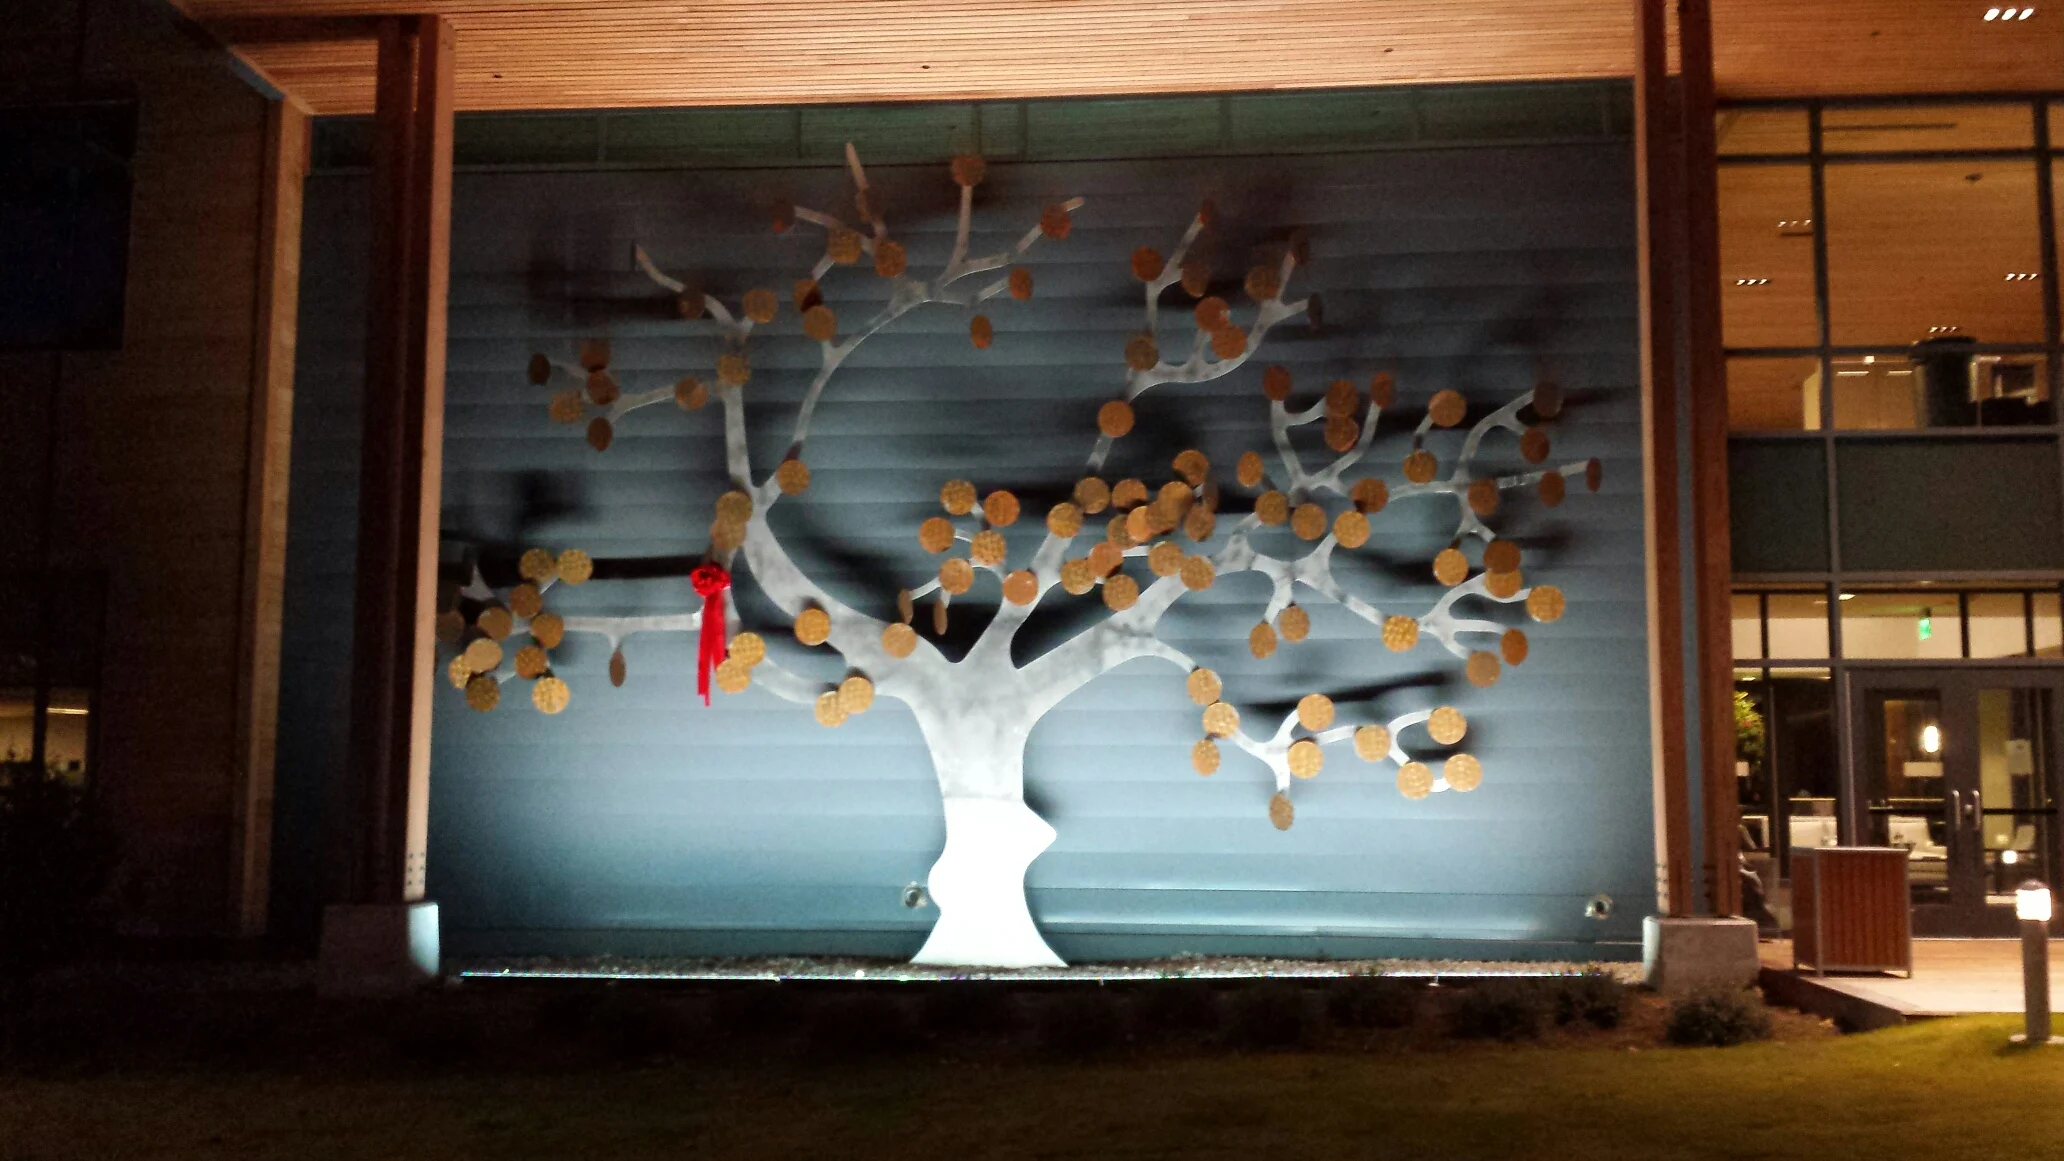
ACE assisted Wilmington artist Dumay Gorham with the structural design and the foundation and wall bracket requirements for an approximately 20-foot tall and 20-foot wide stainless steel live oak sculpture installed at the headquarters of Live Oak Bank in Wilmington, NC.


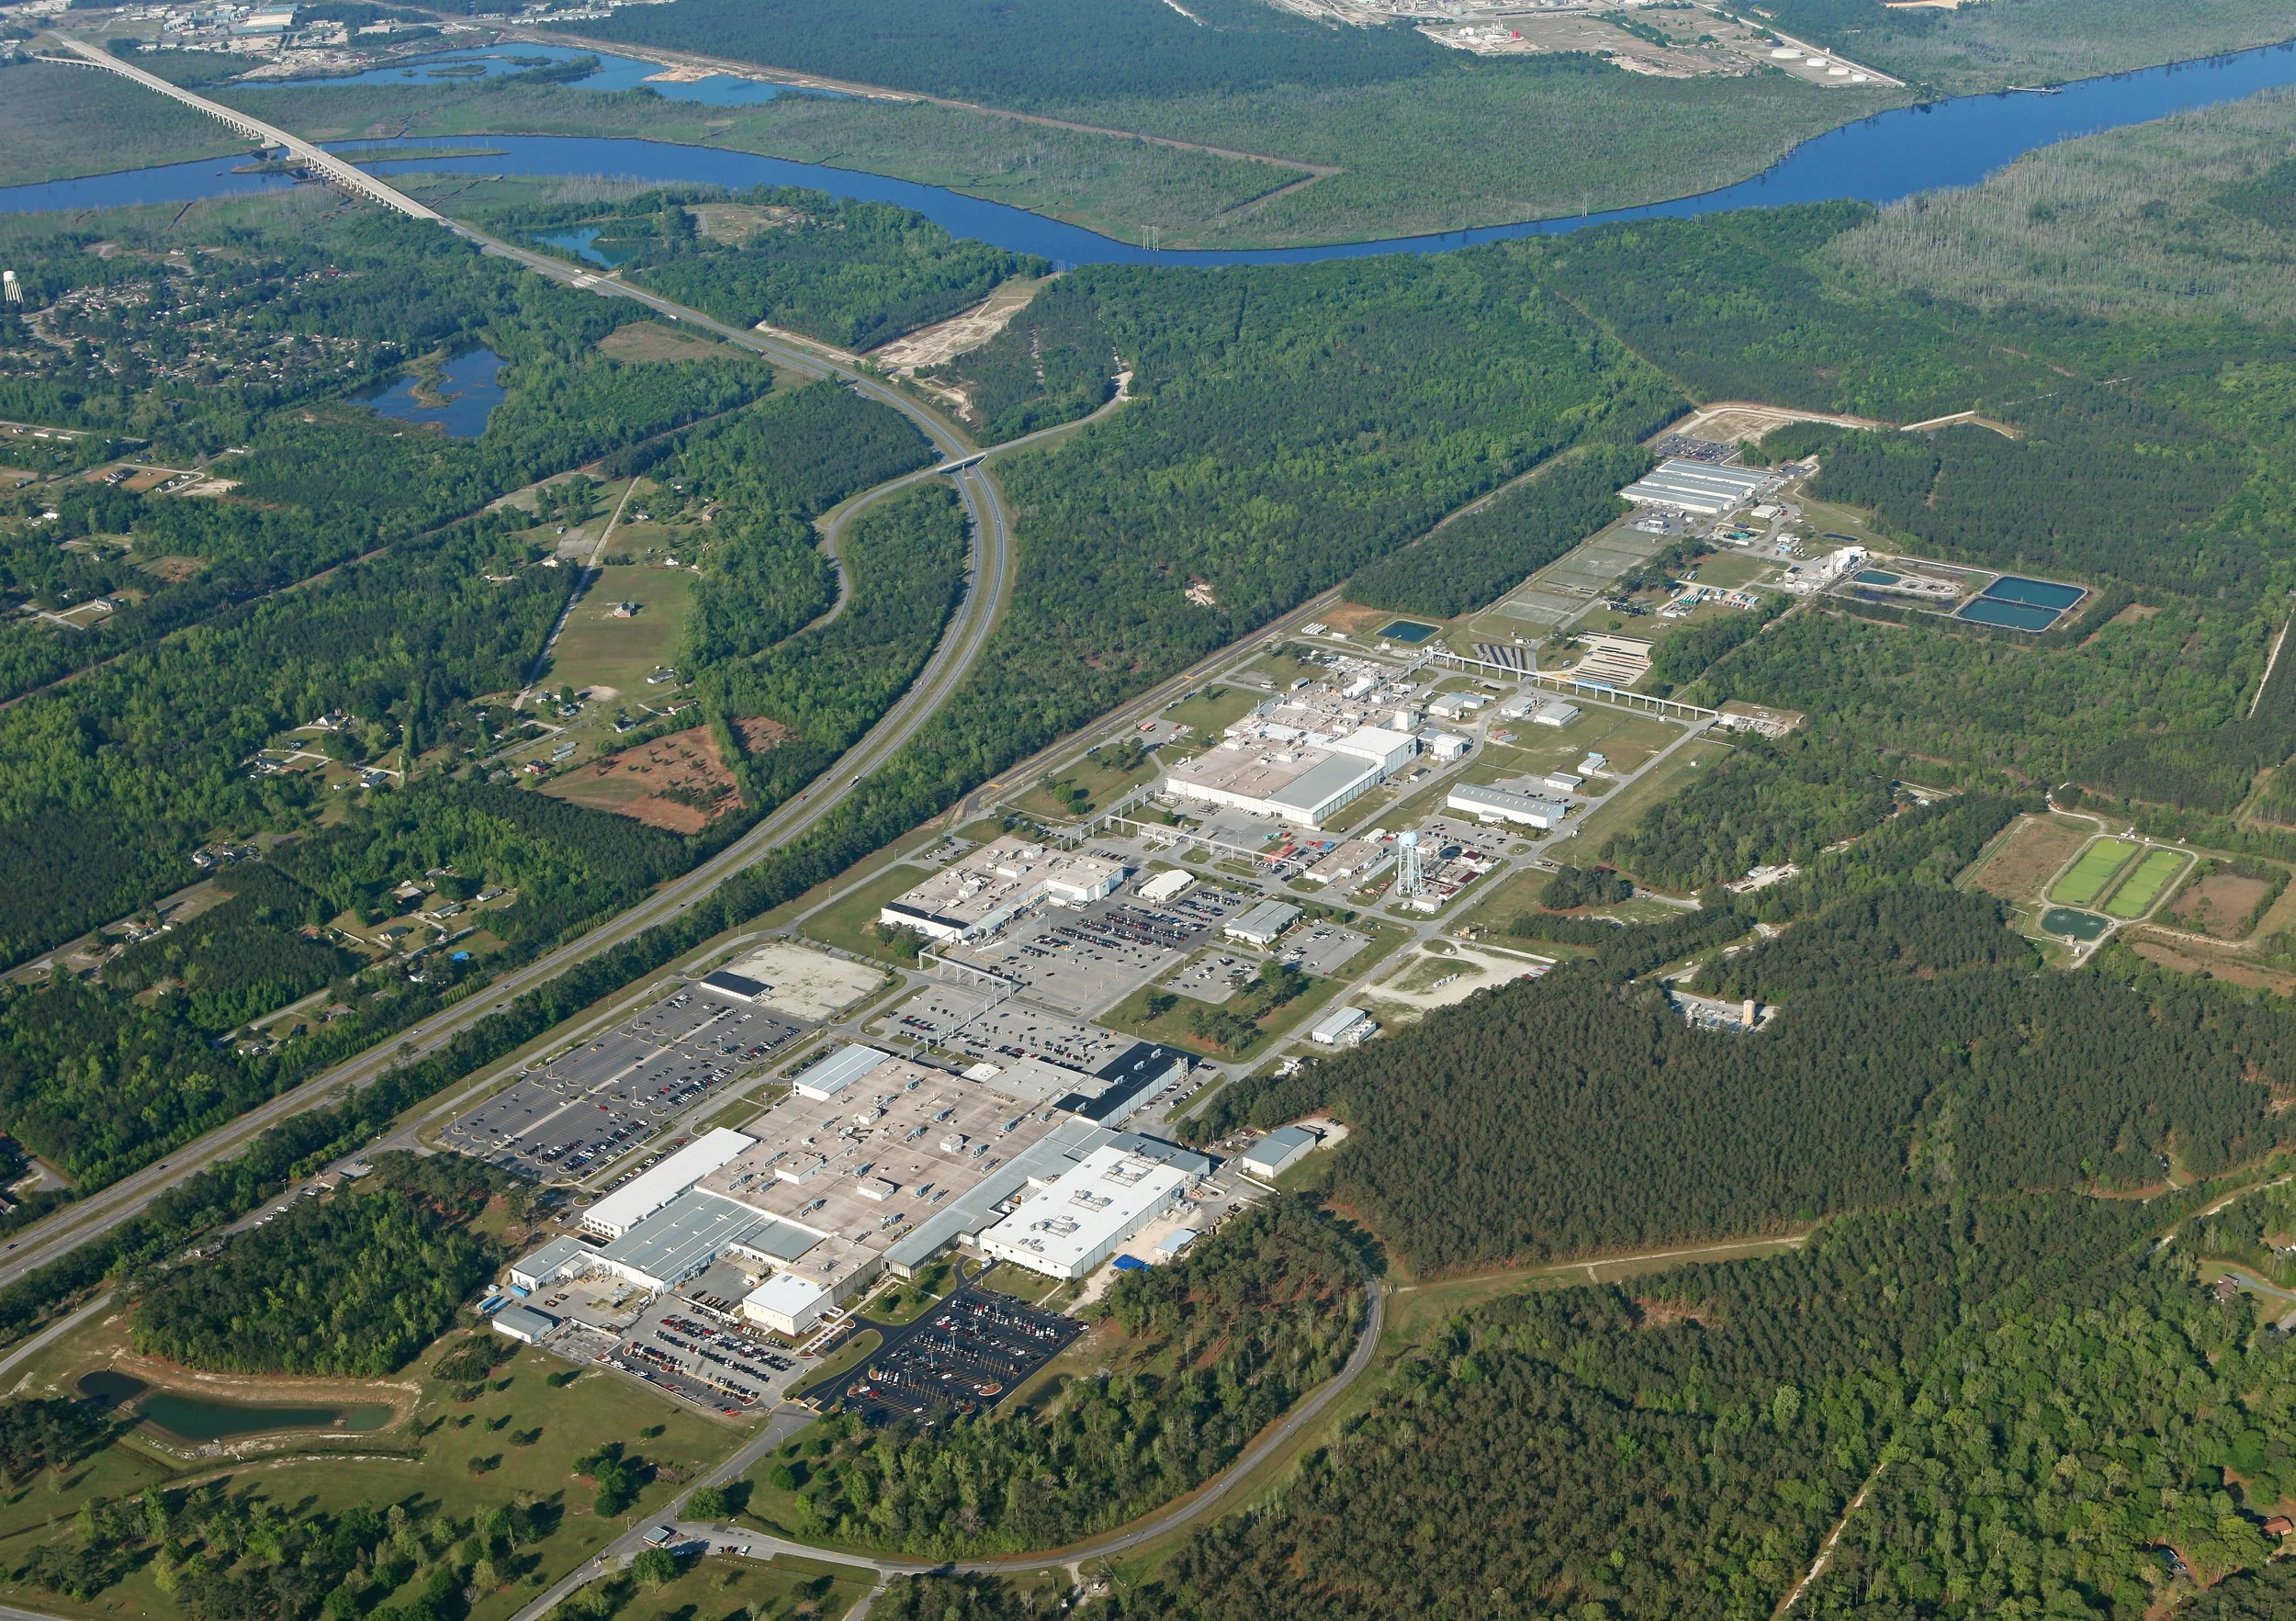
ACE, P.C. has provided structural design and overall project management on numerous projects for General Electric Nuclear Energy and Global Nuclear Fuel in Wilmington, NC. These projects involve new office buildings, renovations of existing space and modifications to existing industrial facilities.
STRUCTURAL PROJECTS
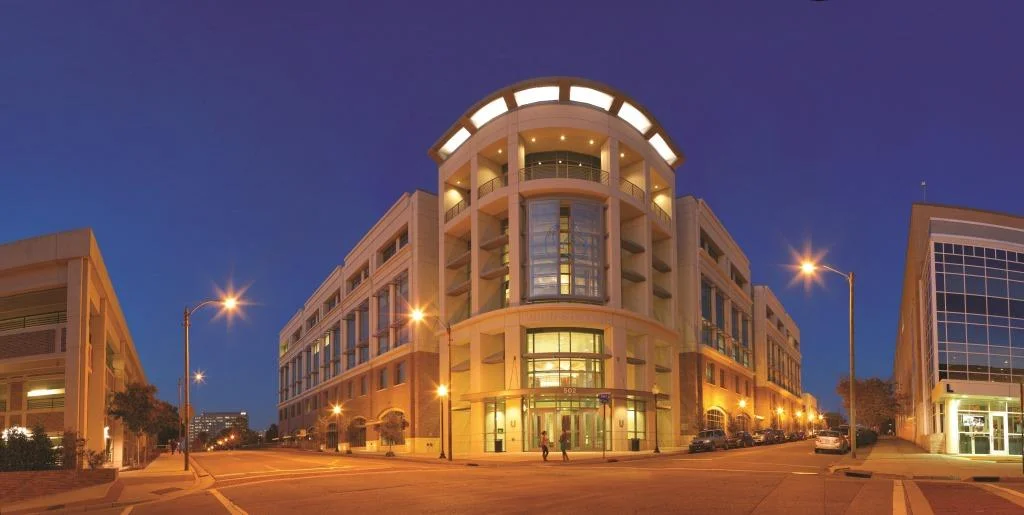
Located at the corner of Front and Red Cross streets, the building will enable CFCC to better serve local citizens by providing more classrooms for general college classes, expanded health care training labs, a simulated operating room for the surgical technology program and a student services center which will include a one- stop location for vital student services like financial aid, counseling, career services, and business services.

The Fine Arts Center is a three story, 100,000 square foot, structural steel frame building. It features 60,000 square feet of state-of-the-art, high bay theater space with 1,500 seat capacity and multiple balcony levels. The center includes 40,000 square feet of classrooms, studios, rehearsal space, and recording studios. Cost for this project is $35M.
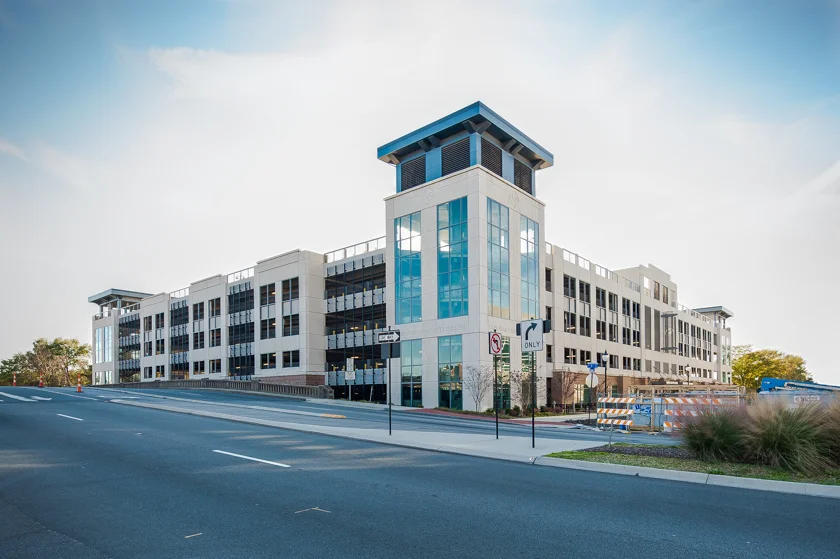

Located behind the Schwartz Center on the CFCC campus this 6-story, precast concrete parking deck will hold 1,200 cars. Our design services also included design of numerous site retaining walls and pedestrian paths that connect to historical railroad buildings. Cost for this project is $20M.
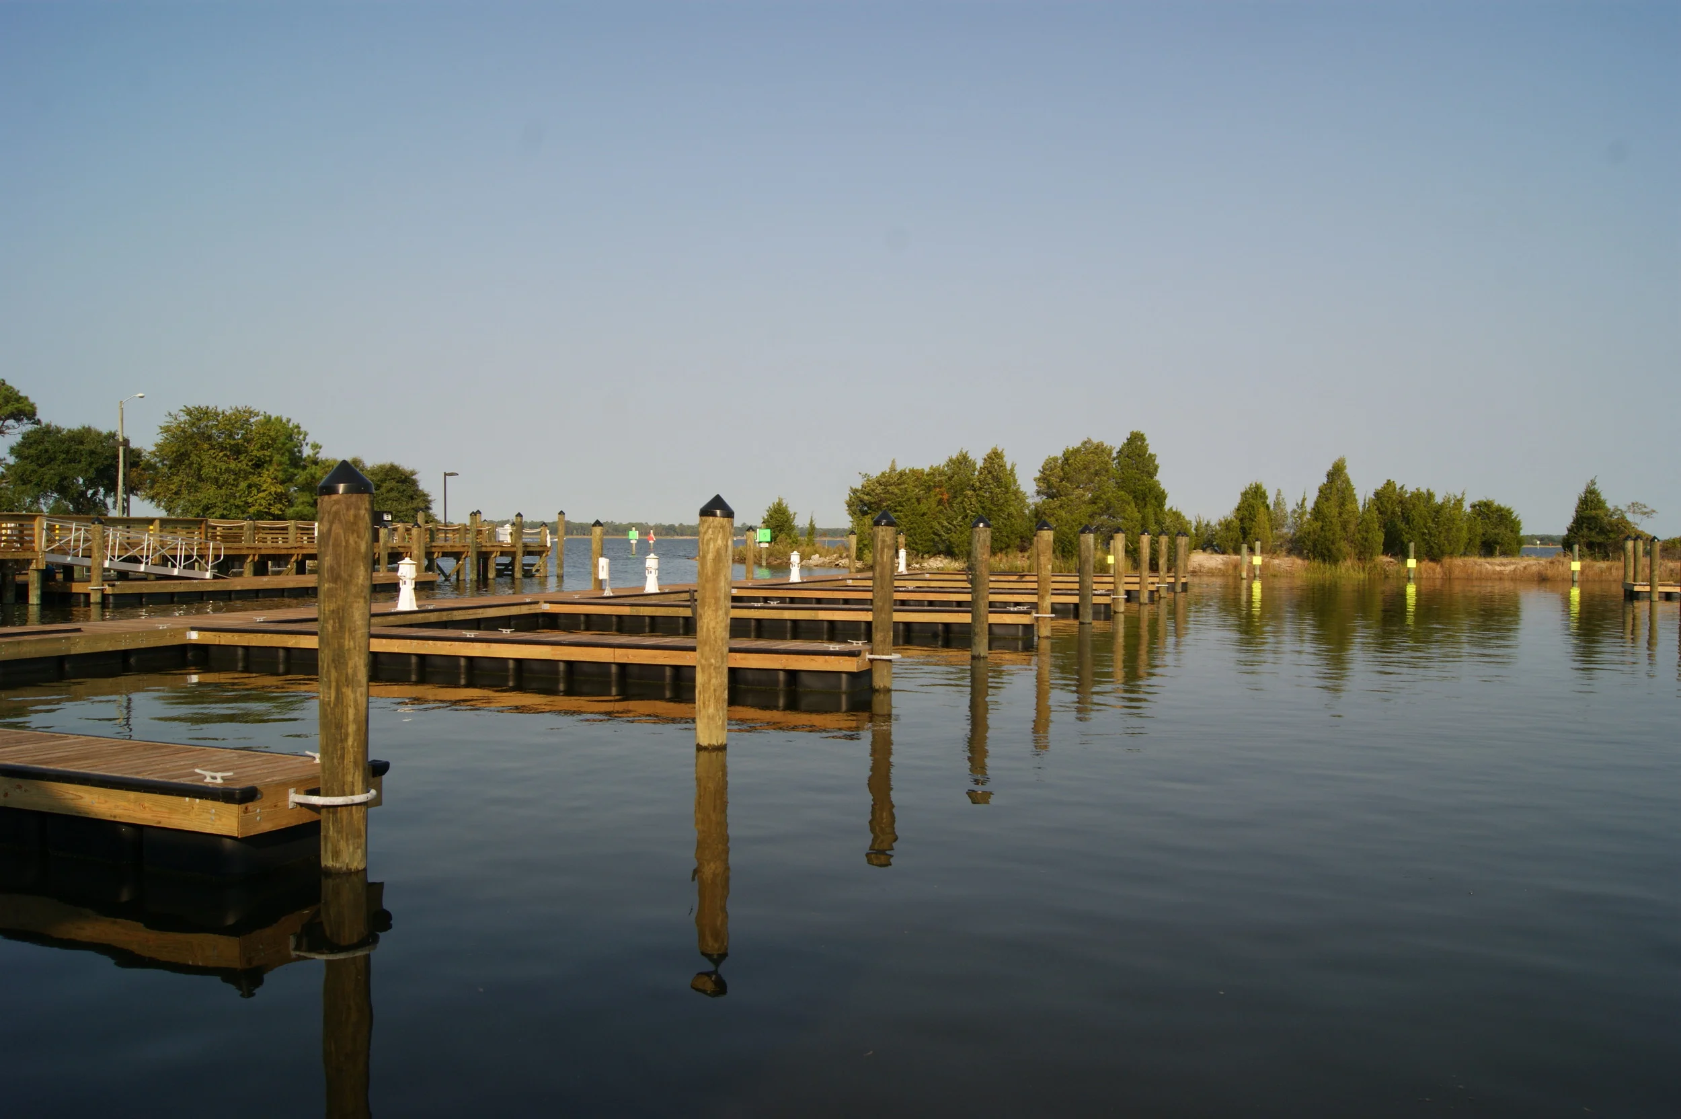
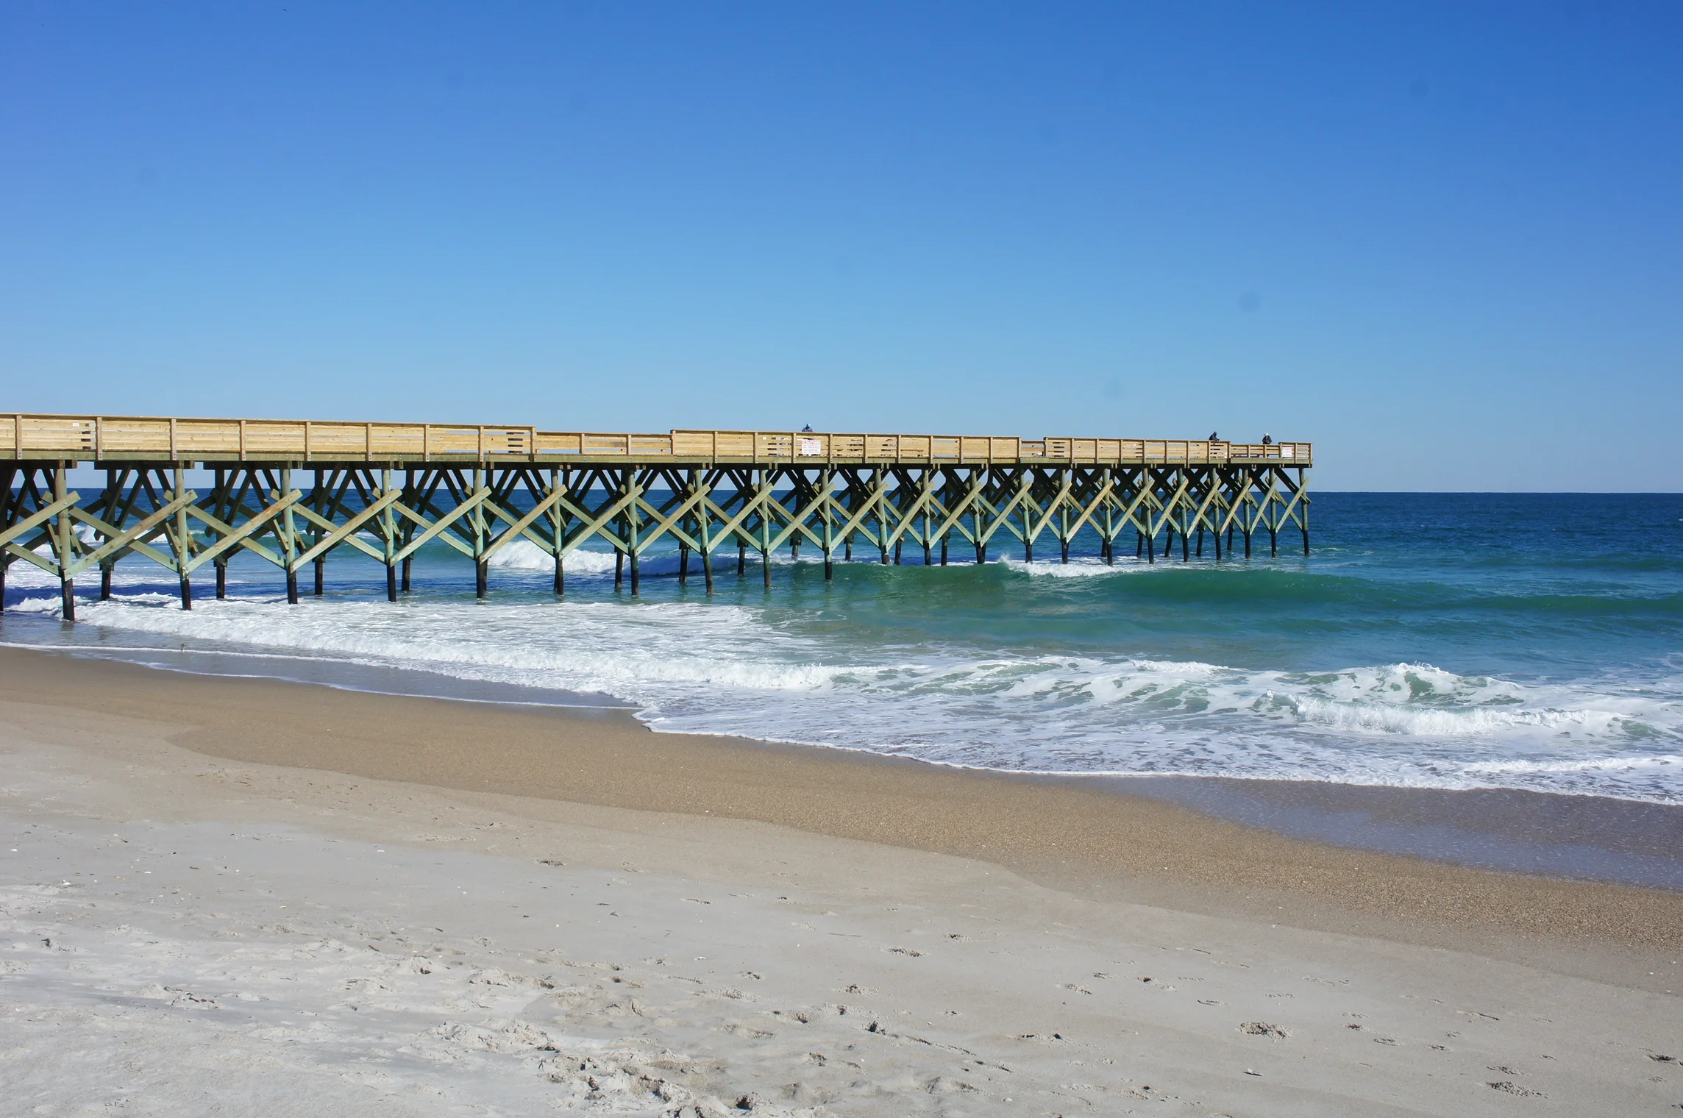
MARINE/COASTAL PROJECTS
Forensic PROJECTS




OTHER/MISCELLANEOUS PROJECTS


The Engineering Building is the second building to be constructed on Cape Fear Community College’s North Campus. The building contains approximately 115,000 square feet on two floors. The following programs will be housed in this new facility: Architectural Technology, Computer Engineering Technology, Electronics Engineering Technology, Industrial Maintenance Technology, Interior Design, Machining Technology, Mechanical Engineering Technology and Welding Technology.
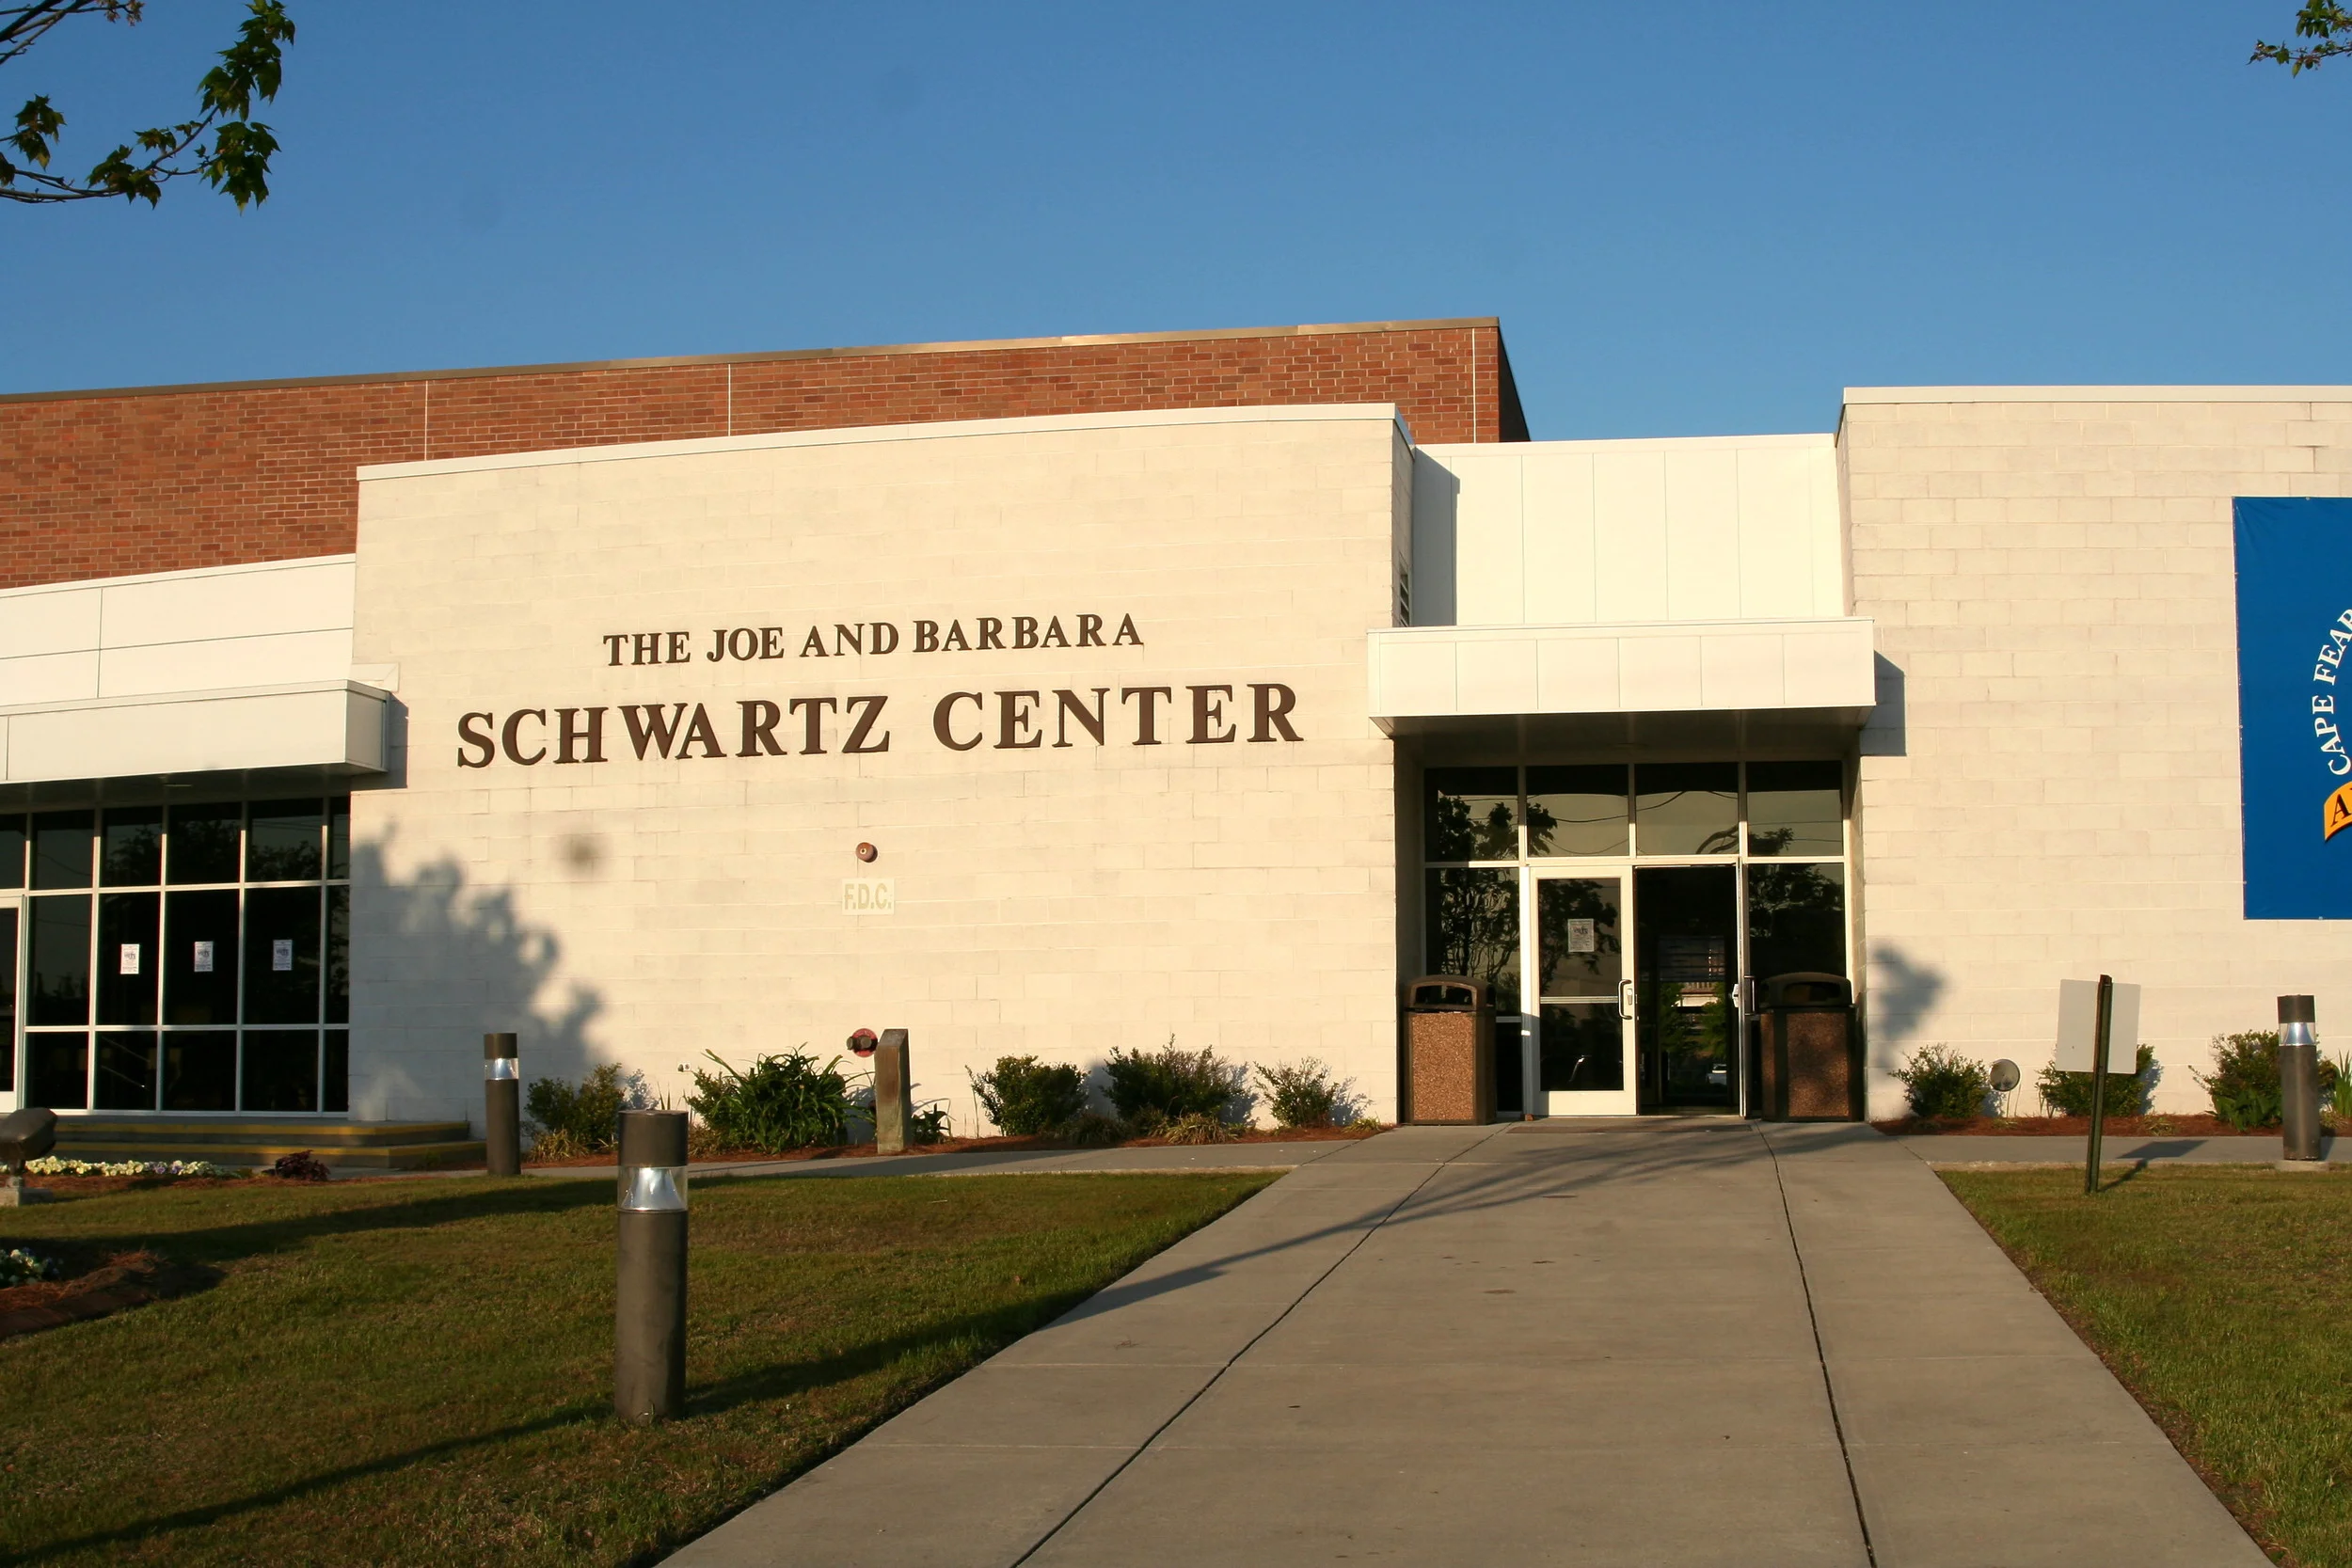
John R. Andrew, P.E. completed the structural design of the Schwartz Student Center for Cape Fear Community College in 2000. The Center incorporates a 500-seat gymnasium, classrooms and office space.